HoLDS Capture · 360° + LiDAR

The walls close. The record stays.

Capture the work while it’s visible. Return to a measured 360° record of framing, plumbing, and wiring after the walls close.

One home. Two moments in time.iGUIDE example
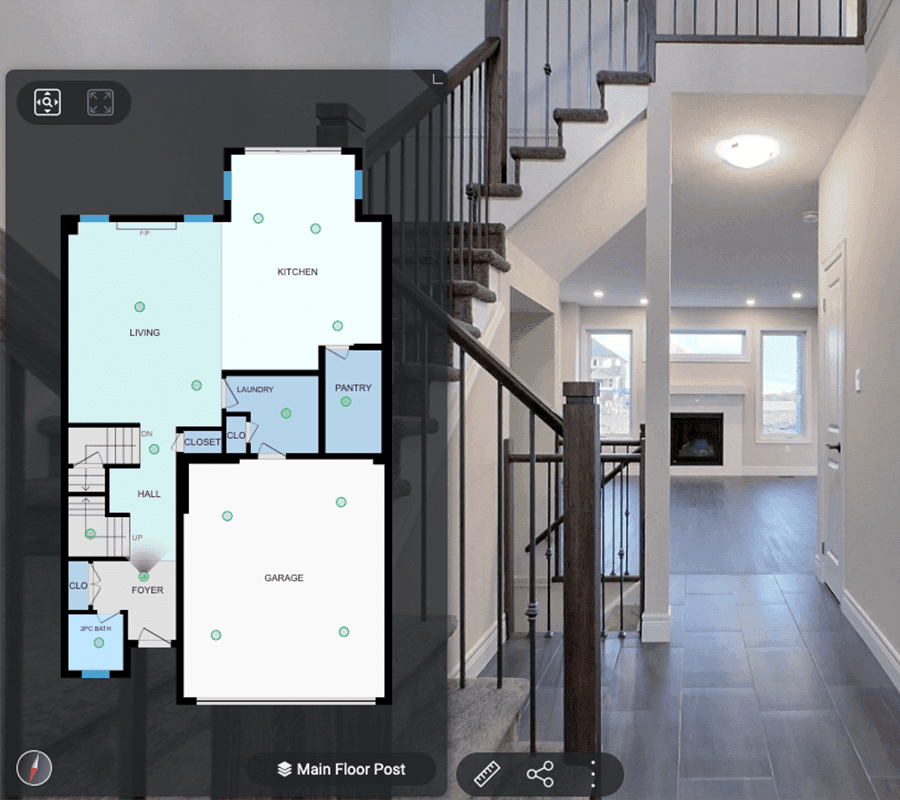
iGUIDE example after construction, with finished walls and stairs beside the floor plan
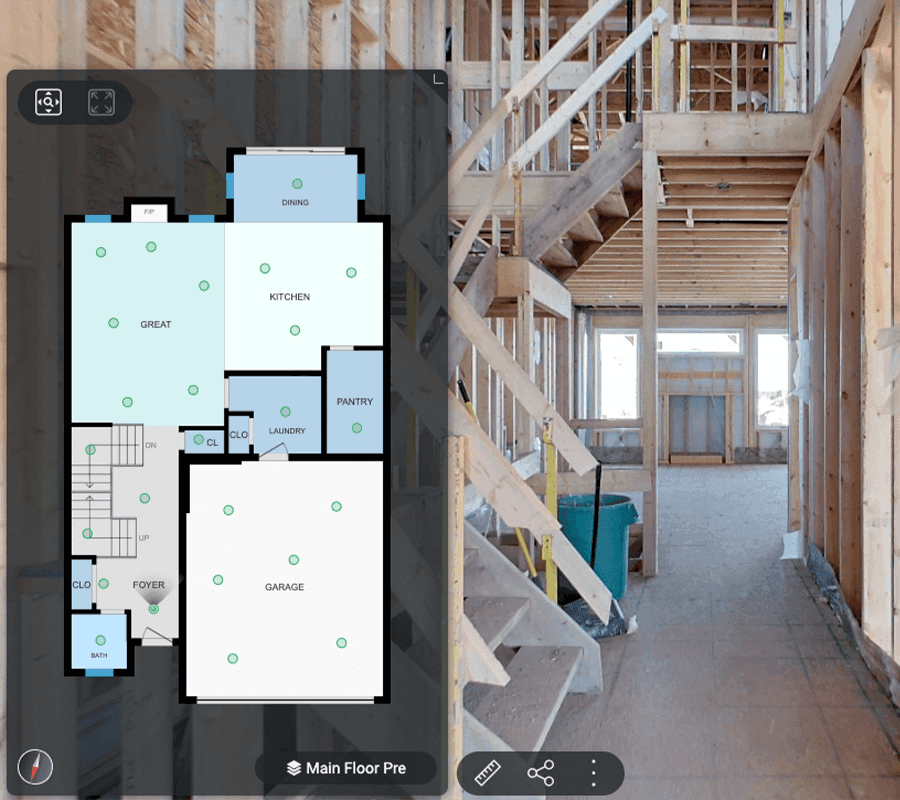
The same iGUIDE example before drywall, with exposed framing and rough-ins beside the floor plan

Drag across the image to compare, or choose a stage.

Example imagery from iGUIDE’s construction documentation article. The earlier scan records the work while it is still visible.

Calgary & surrounding areas · Alberta

From the work behind the walls to the property you own today. Four services preserve the information your project needs.

Find your Capture
Four services, built around your project

Different projects. One lasting record.

Important property information gets hidden, forgotten or lost. HoLDS Capture preserves it. Find the service that answers your question, then explore the problem it solves and the difference it makes.

Bundle prices below are examples for a 2,000 sq. ft. property in our local service area. Your quote reflects the actual area and scope.

01

New Build Capture

What was built?

Preserve what gets hidden. Document what gets built, from the work behind the walls to the finished home at handover.

Your best work shouldn’t disappear behind drywall.

Builders and construction teams

Explore this service: New Build Capture

The Problem

Once insulation and drywall go up, much of the most important work in a new home disappears from view. Framing, plumbing, electrical, HVAC, blocking and service routes become difficult—or impossible—to reference later. Builders are often left relying on scattered photos, memory, or opening walls to answer future questions.

The Solution

HoLDS New Build Capture creates a measured, navigable 360° record of the home during construction, before critical details are concealed. We can return again at completion to document the finished property and create a clear record of what was handed over to the client: what was built, what was installed, and the conditions at handover.

Why It Matters

The builder and homeowner gain a lasting visual reference that can support warranty work, homeowner handover, future repairs, renovations and long-term ownership. Builders also have visual proof of their quality and standards, showing the workmanship behind their promises.

The HoLDS Difference

This is not construction photography. HoLDS uses LiDAR and 360° imaging to create a spatially organized record of what was actually built and a measurable reference of where important services and structure are behind walls.

New Build Capture also integrates with the optional HoLDS Property Passport. Explore Property Passport

Two-Stage Build Record

At 2,000 sq. ft.$650

Pre-Insulation plans plus a detailed Final Handover record.

2 Capture stages
02

Existing Property Capture

What do I have?

Understand what you own with a measured virtual walkthrough and an organized record of your property as it exists today.

Know your property. Preserve its record.

Owners and property operators

Explore this service: Existing Property Capture

The Problem

Most homeowners have surprisingly little organized information about their property. Photos are scattered, measurements are incomplete, equipment information is hard to find, and years later it can be difficult to remember how the property looked or what was installed.

The Solution

HoLDS Existing Property Capture creates a measured virtual walkthrough and digital record of the property as it exists today. It gives the owner one clear, navigable reference for the home’s layout, spaces and visible property information.

Why It Matters

That record can be useful for maintenance, future renovations, insurance documentation, resale, ownership planning and simply understanding the property better.

Optional Systems Tagging can also document major systems and appliances, including identifying information where accessible. It requires a floor-plan upgrade, which we include in your quote when needed.

The HoLDS Difference

Real estate photography is designed to market a home. HoLDS Capture is designed to document it for future use.

Existing Property Capture also integrates with the optional HoLDS Property Passport. Explore Property Passport

Detailed Existing-Property Record

At 2,000 sq. ft.$325

One property capture with a detailed drafted floor plan.

1 visit

03

Renovation Capture

What changed?

Document what changed with a visual history of the property before work begins, before rough-ins are covered, and after completion.

Document the change. Preserve the work.

Renovators, contractors, and owners

Explore this service: Renovation Capture

The Problem

Renovations create valuable information that disappears quickly. Once walls and ceilings close, it becomes difficult to know where new plumbing, electrical, framing, HVAC, blocking or other improvements were installed. Before-and-after photographs rarely tell the whole story.

The Solution

HoLDS Renovation Capture can document the project at key stages—before work begins, before rough-in work is covered, and after the renovation is complete. The result is a lasting visual history showing:

What existed. What changed. What was delivered.

Why It Matters

Contractors can better document their workmanship. Owners gain a useful record for future repairs and renovations. Both parties have a clearer reference if questions arise later.

The HoLDS Difference

Instead of a folder of disconnected progress photos, HoLDS creates a measured, navigable record of the renovation and the work that will eventually disappear from sight.

Renovation Capture also integrates with the optional HoLDS Property Passport. Explore Property Passport

Three-Stage Renovation Record

At 2,000 sq. ft.$975

Before, drafted Pre-Close, and detailed Final records.

3 Capture stages

04

Capture Survey

What do I design from?

Start design with accurate information. Give your team an existing-condition reference from one professional site visit.

Accurate existing conditions. Ready for design.

Architects, designers, and contractors

Explore this service: Capture Survey

The Problem

Architects, designers, renovators and construction professionals often spend valuable time travelling to existing buildings to measure rooms, photograph conditions, sketch layouts and collect information before design can even begin. That work is necessary—but it is not usually the highest-value use of design staff.

The Solution

HoLDS Capture Survey documents the existing building in one professional site visit using LiDAR and 360° imaging. Depending on the project, deliverables can include:

  • CAD-ready DWGs
  • RMS-compliant measured floor plans
  • Exterior elevations
  • Site information
  • Point-cloud / DXF data
  • Navigable 360° virtual walkthrough

Why It Matters

The design team receives an accurate existing-condition reference they can work from without having to recreate the entire property from manual measurements and photographs.

The HoLDS Difference

We are not taking listing photos. We are collecting existing-condition information for professional design and construction use.

Existing Conditions & CAD Documentation

At 2,000 sq. ft.$1,436

Detailed capture, CAD/DWG, site plan, and exterior elevations.

1 visit

Your project. The right record.

Tell us what you need to document. We’ll help you choose the visits and deliverables that fit your project.

Plan my capture
Build on your Capture

Need more from your Capture?

Start with your property record, then add the plans, information, and deliverables that help you use it. We confirm your complete scope and price before booking.

Measured floor plans

Add professionally drafted floor plans with room dimensions and area totals. Detailed plans can also show fixtures, appliances, and partitions.

CAD & drawing outputs

Add CAD-ready floor plans, site plans, exterior elevations, or specialty drawings to support design and construction.

Additional Capture stages

Return at key milestones to document before conditions, work behind the walls, and the completed property.

Additional structures

Include detached garages, outbuildings, or other spaces in your property documentation. We confirm the full area and scope with you.

Systems Tagging · +$145

Tag major systems and equipment inside the delivered iGUIDE. Requires a floor-plan upgrade, which we include in your quote when needed.

Property Passport · +$350

Connect your plans, photos, systems, and stage documentation in one lasting structured property record.

Connected to Build Records

A useful record today. A Property Passport for what comes next.

Your Capture can stand on its own or connect to an optional HoLDS Property Passport. Bring plans, photos, systems, and construction stages together in one structured record for the property’s next chapter.

01

Keep construction stages and the finished property connected in one Build Record

02

Bring plans, photos, and property information into an optional Property Passport

03

Add Systems Tagging when equipment and identifying details need to be easy to find

From Capture to deliverables

From site capture. To useful deliverables.

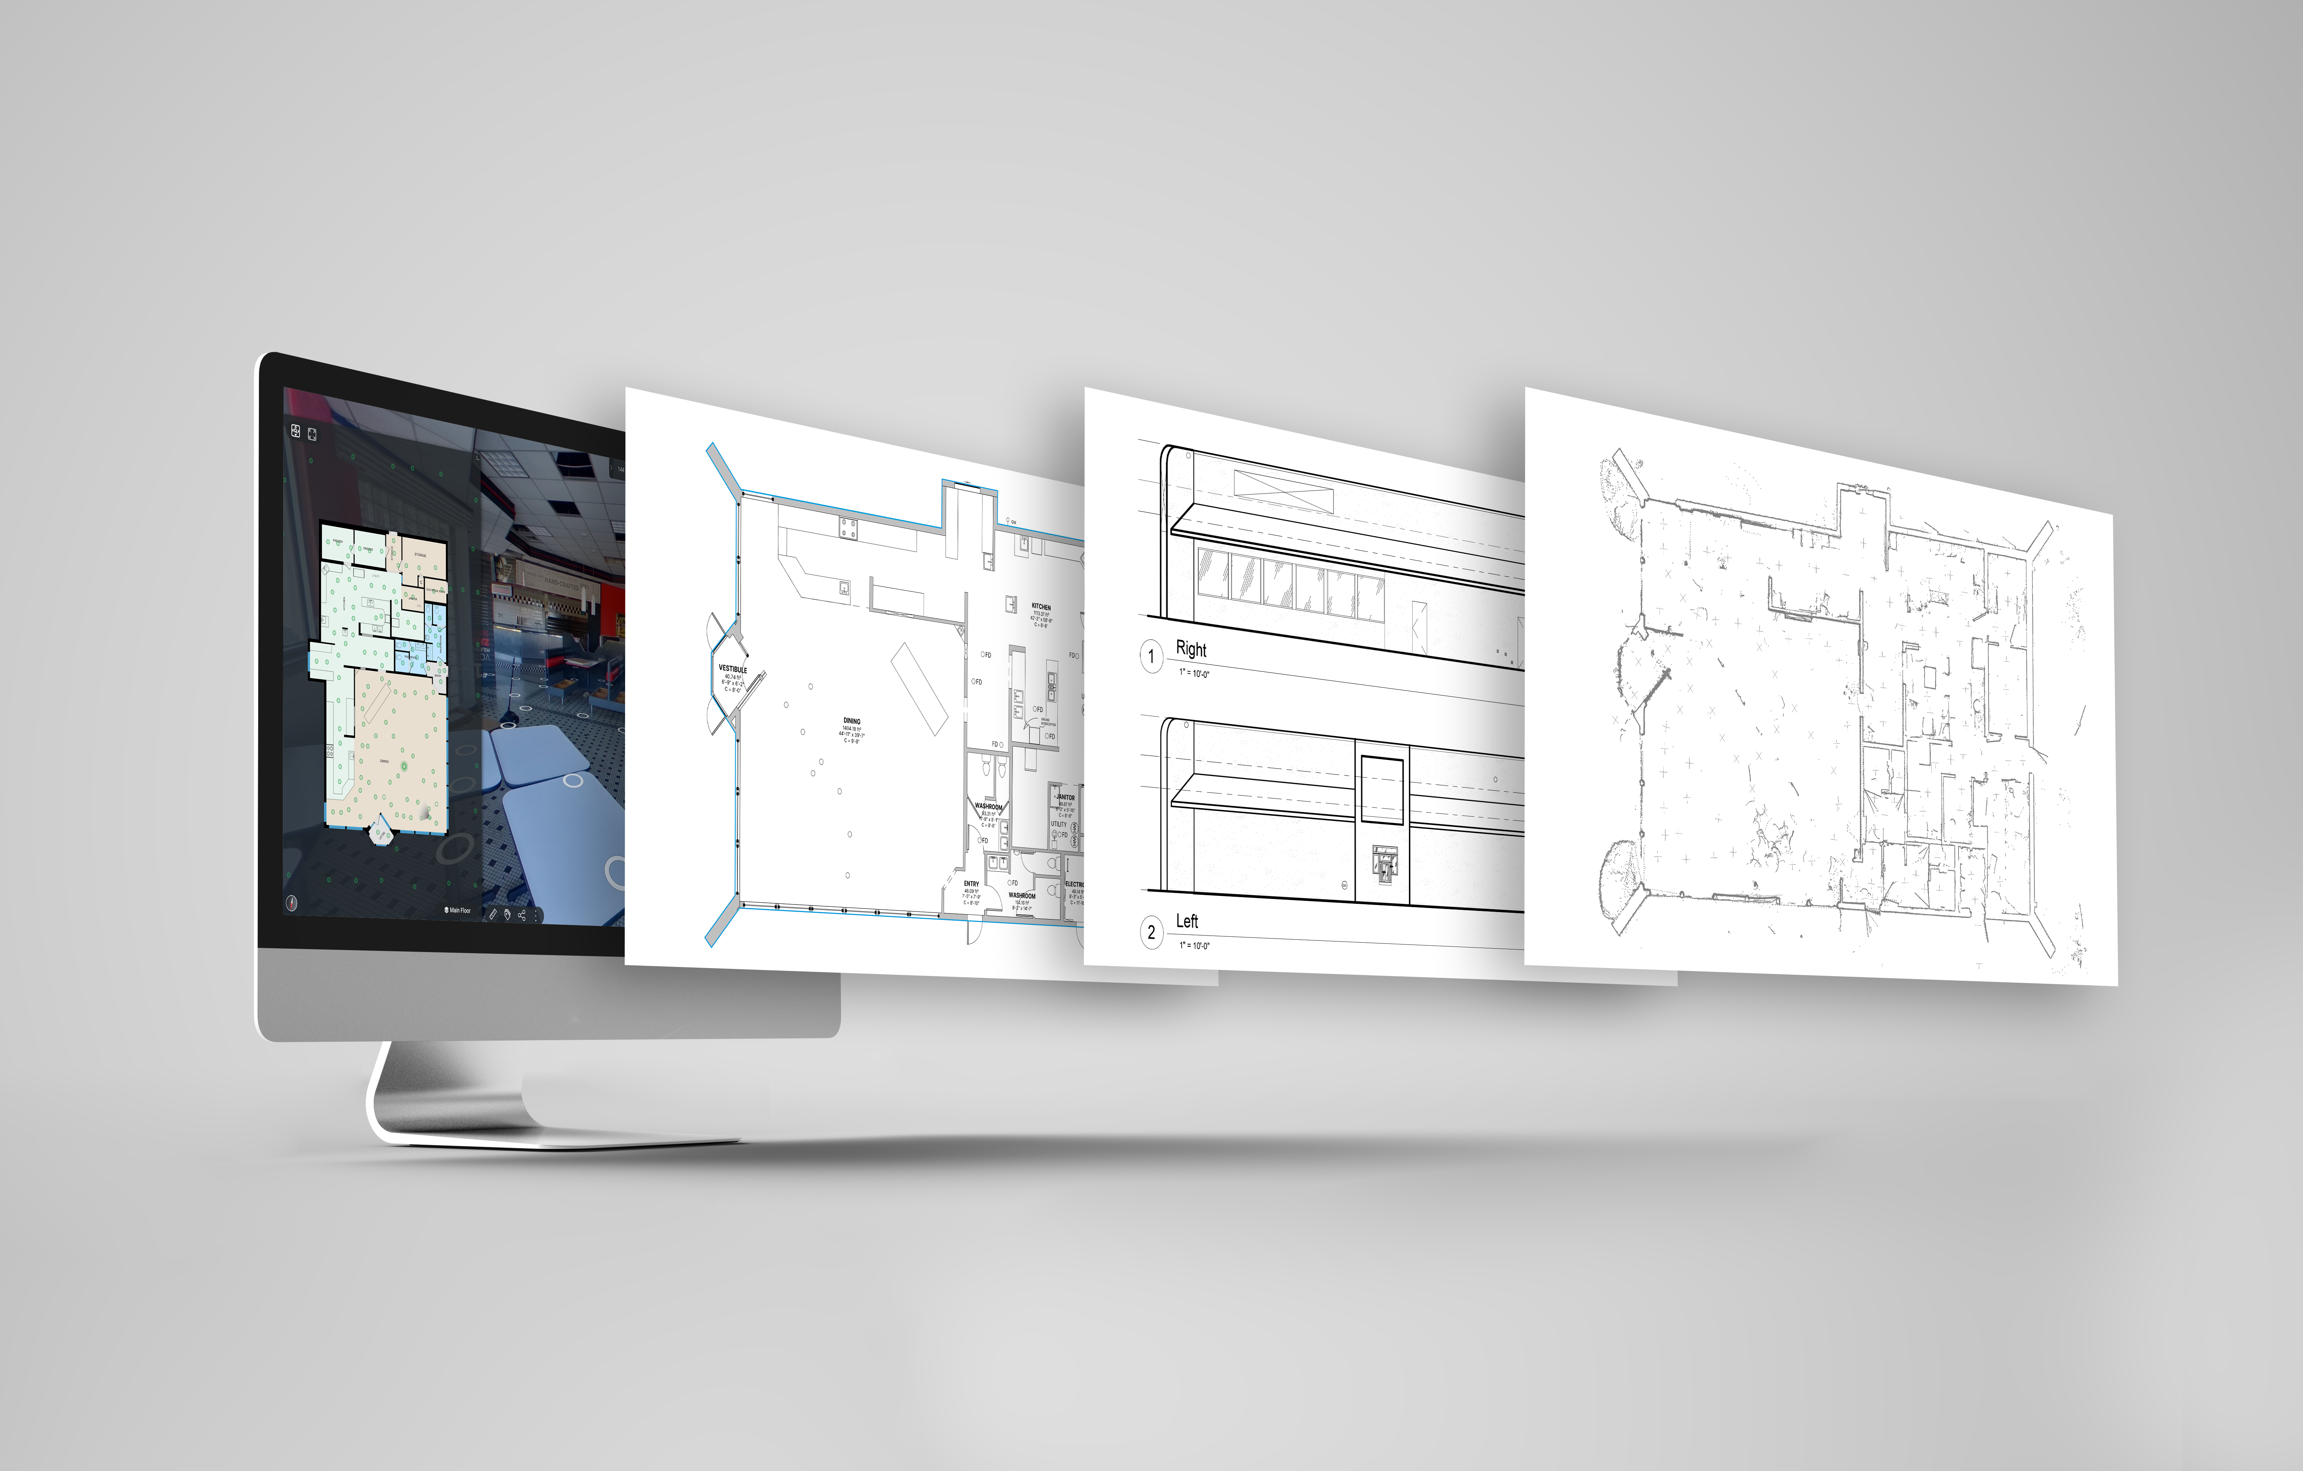
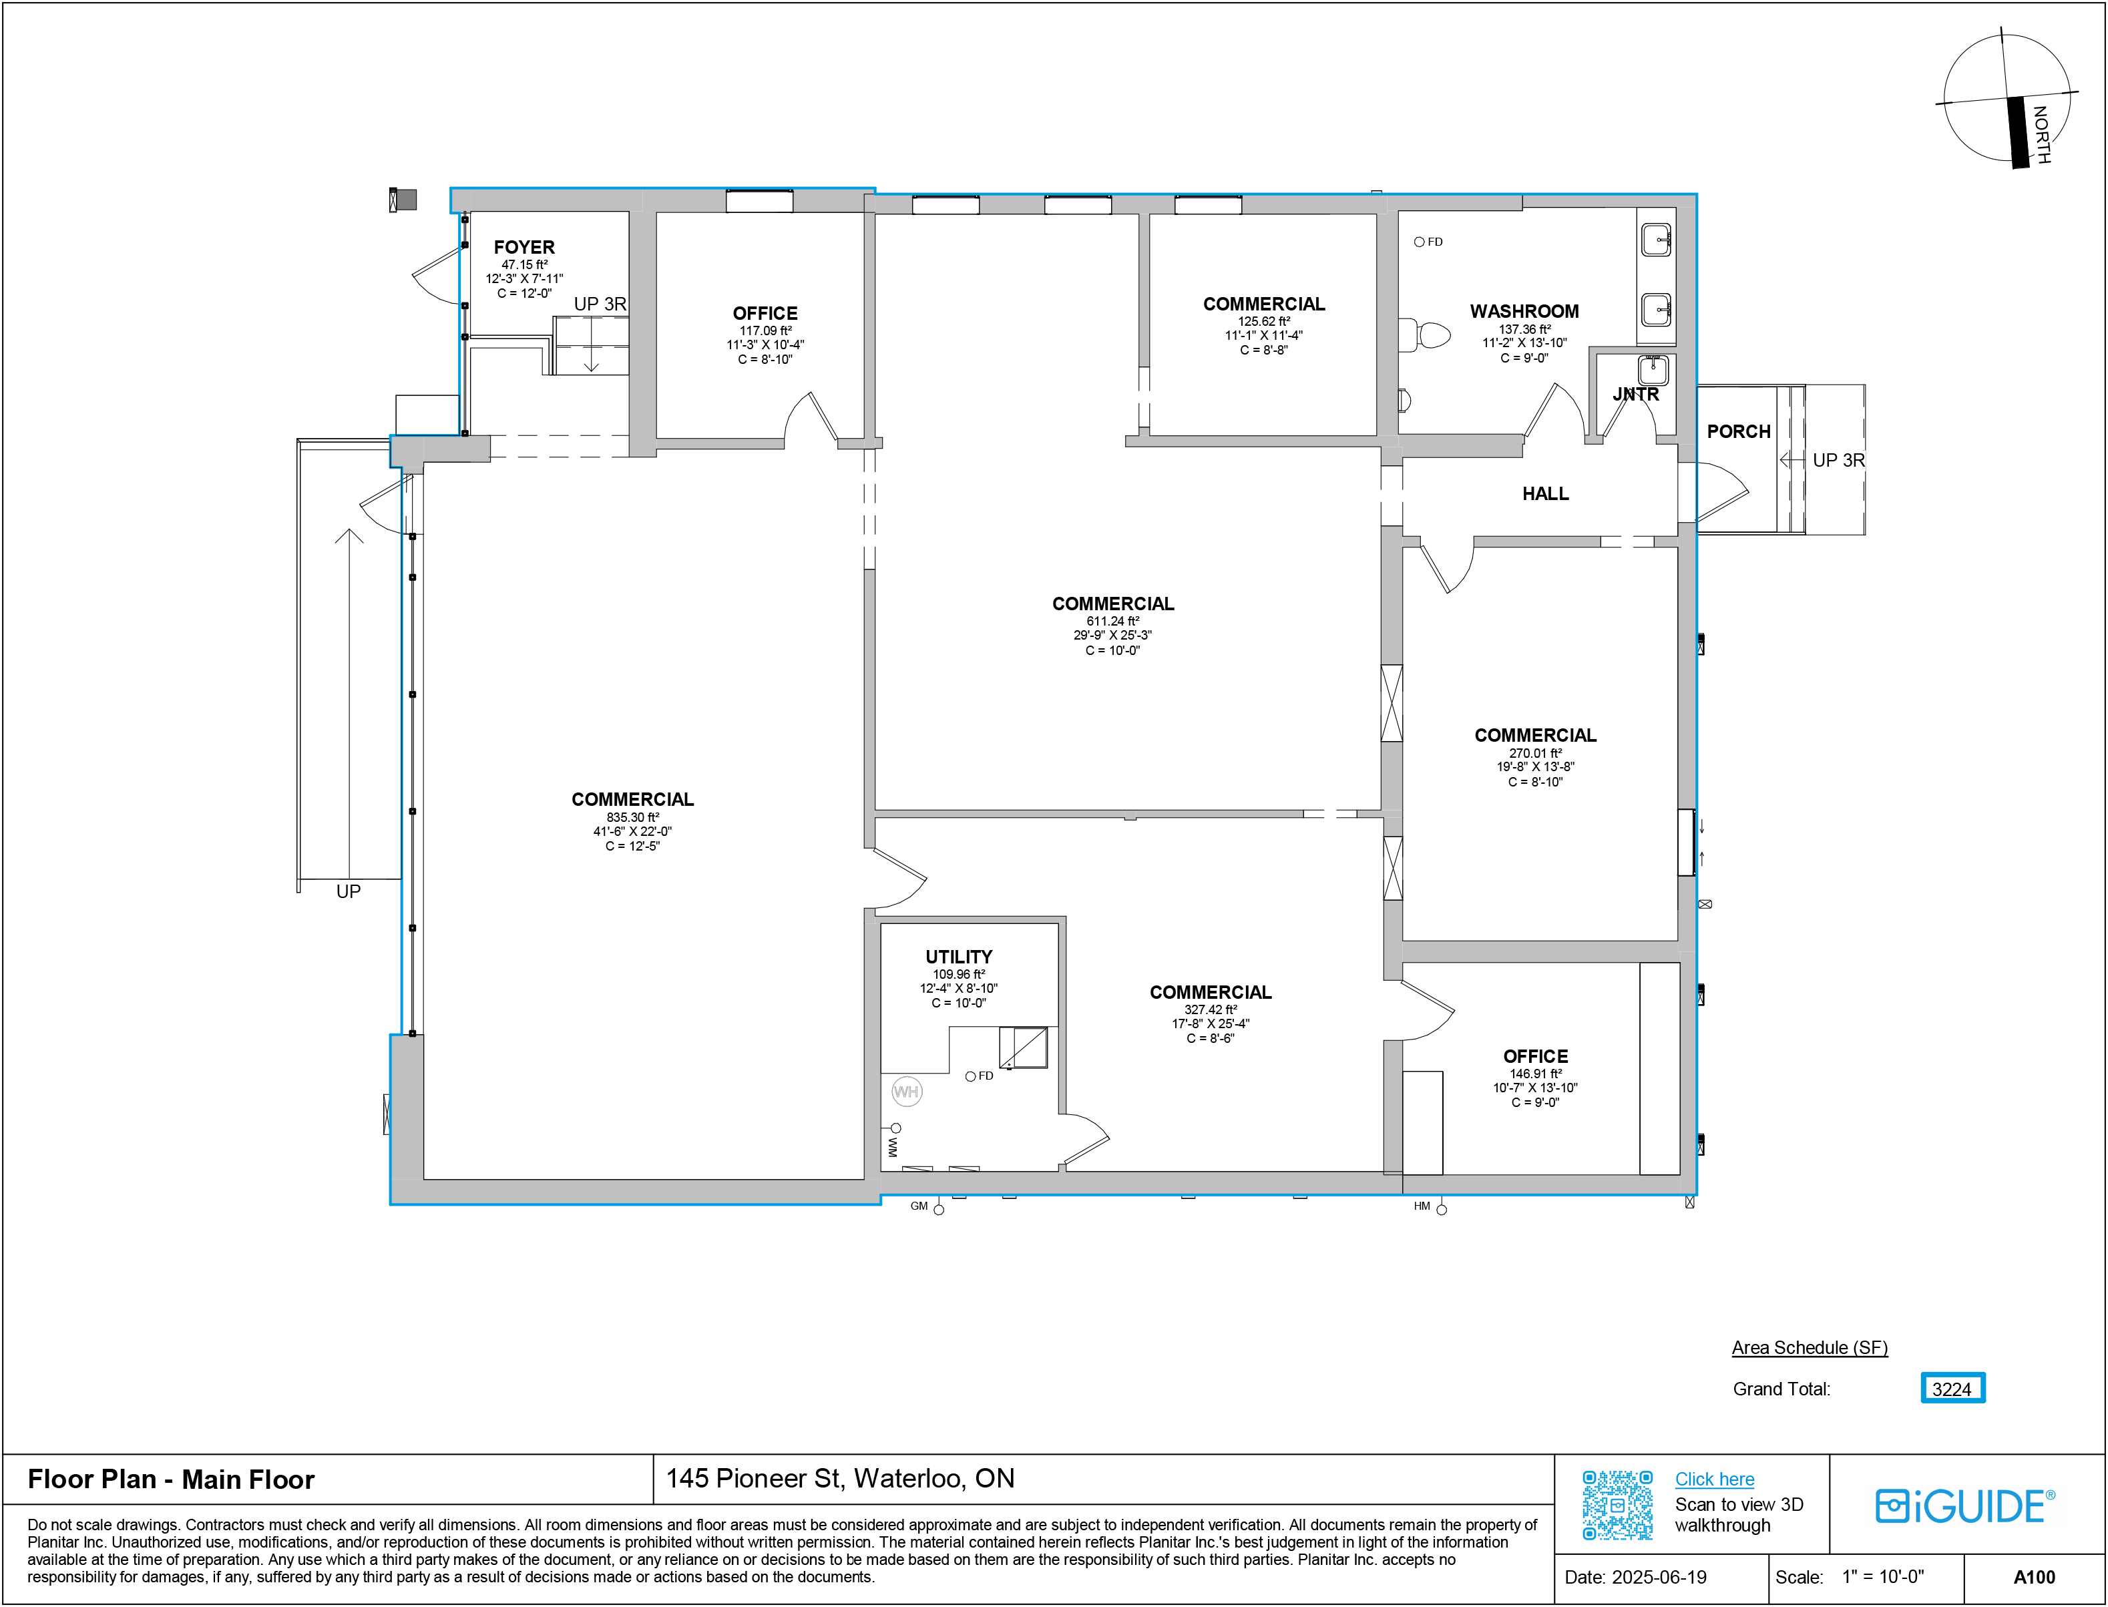
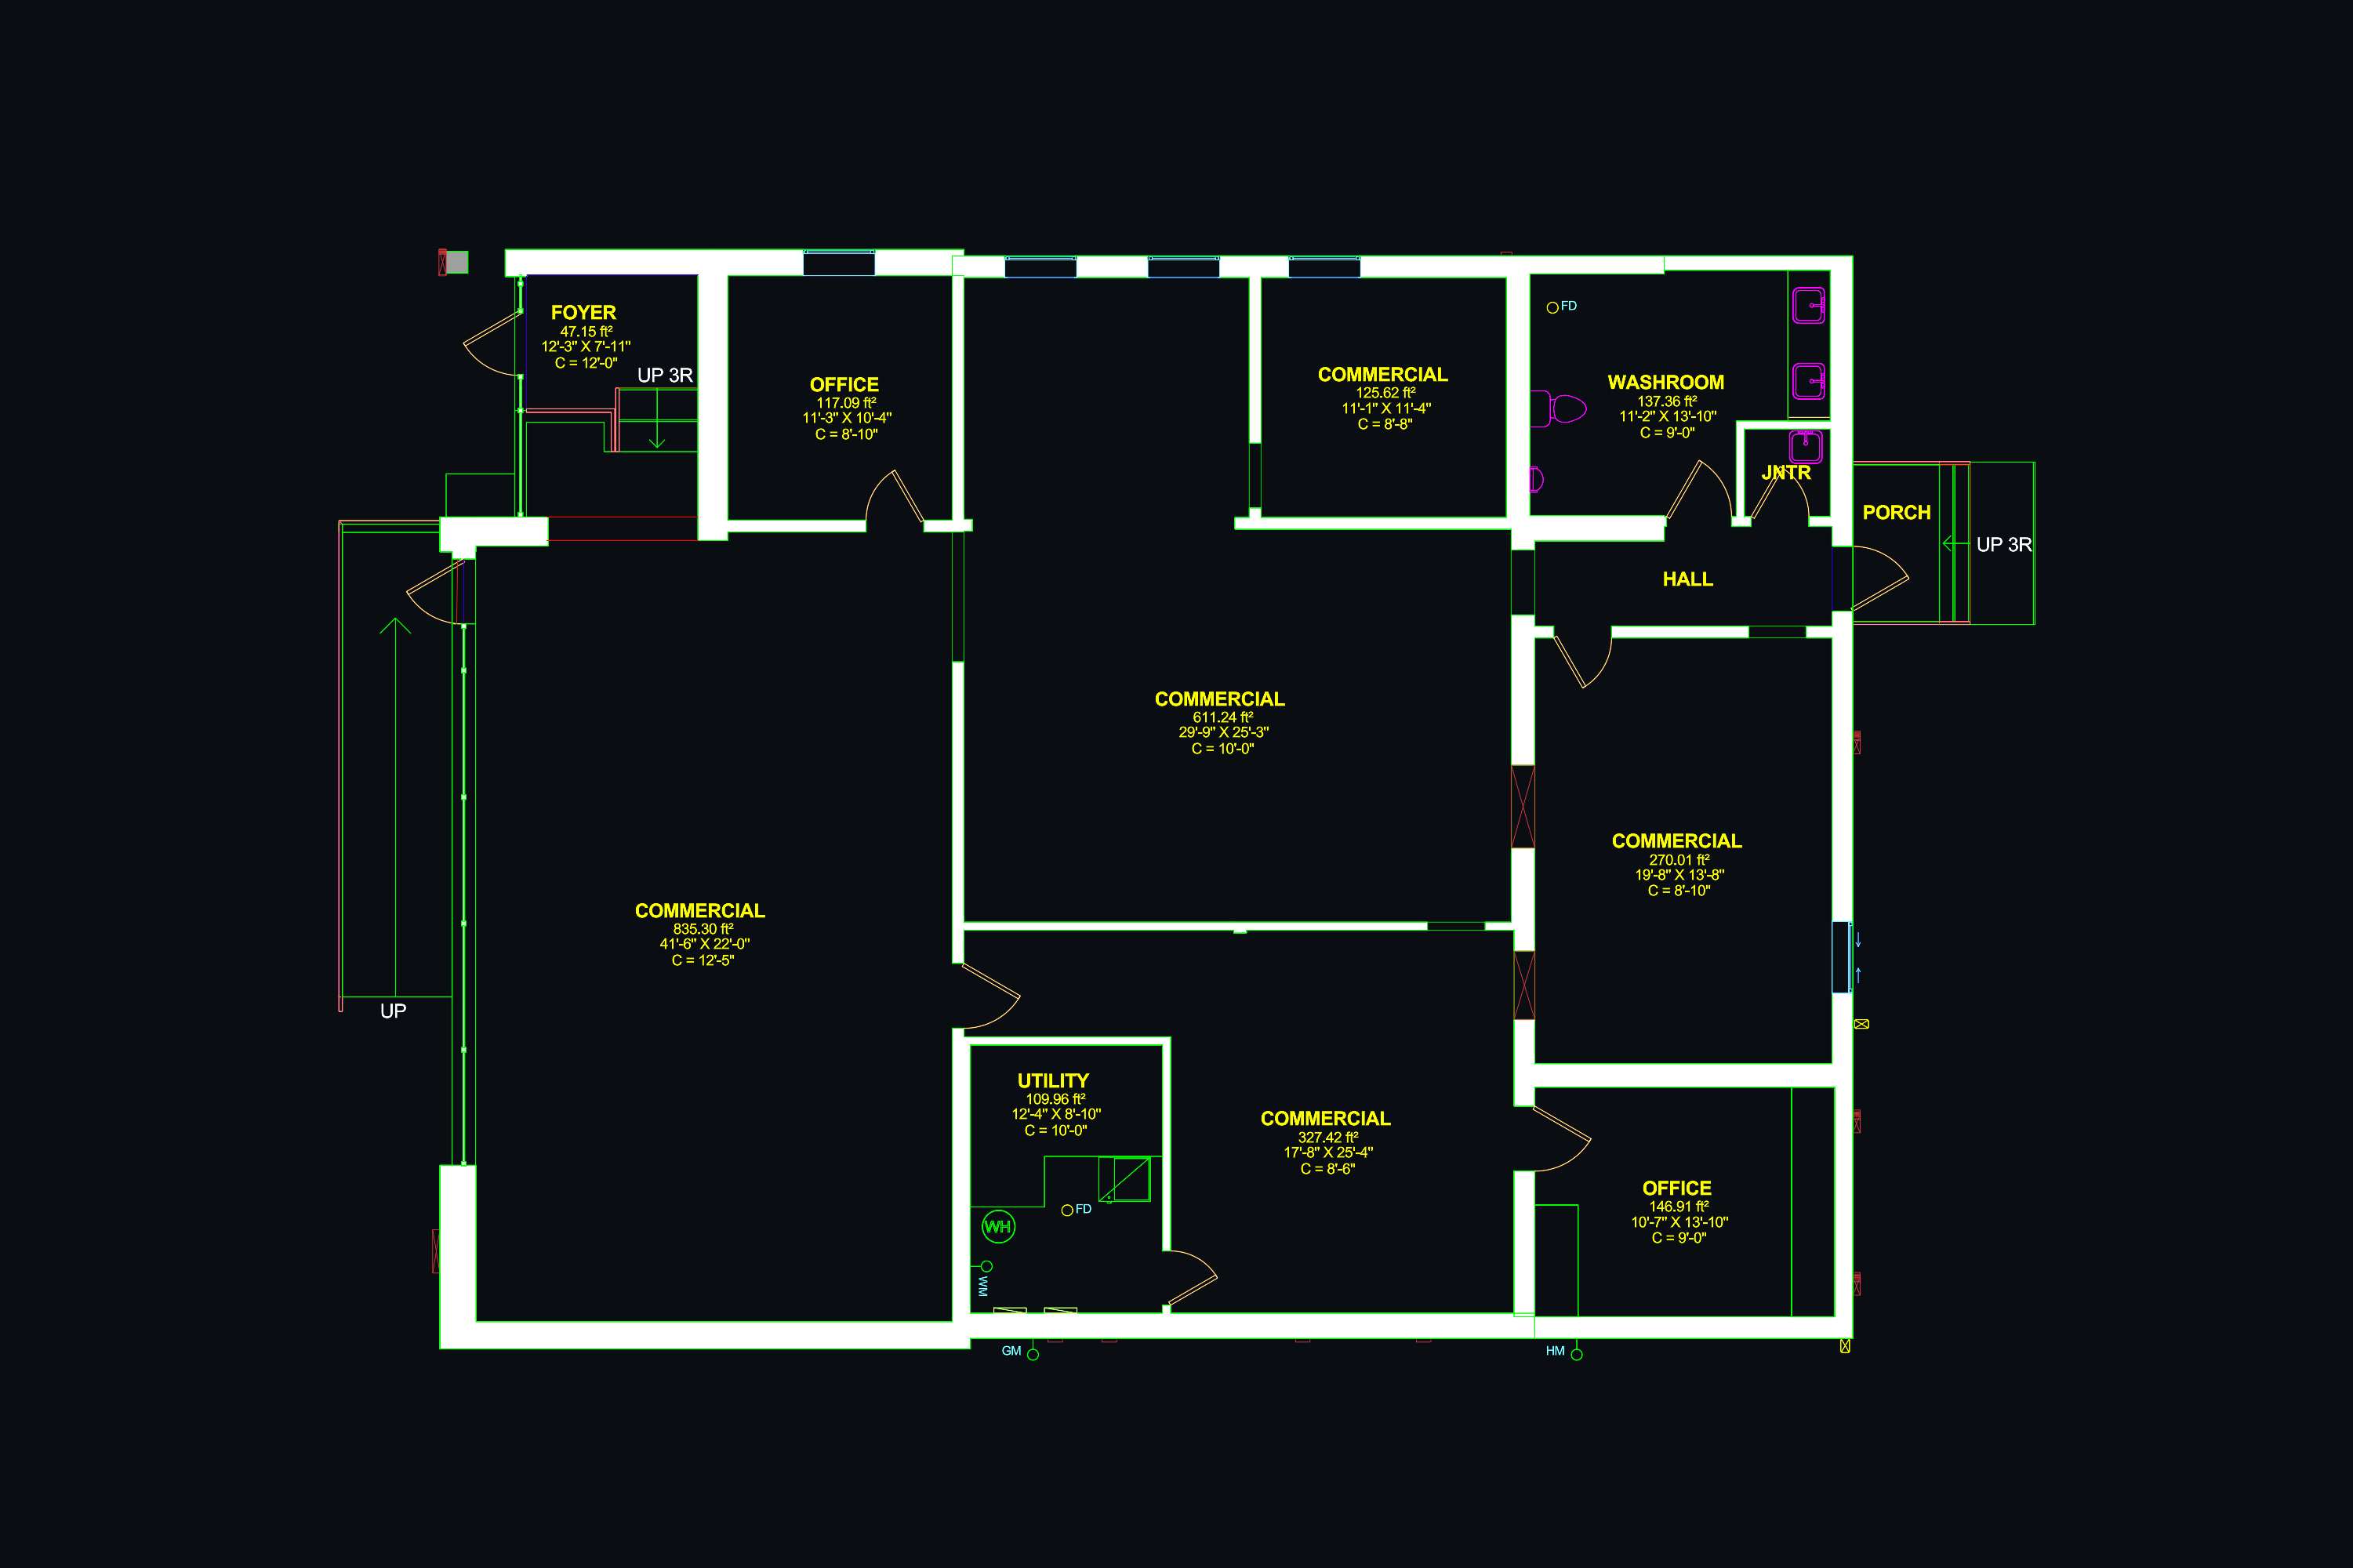
Start with a navigable property record, then choose the plans, drawings, and data your project needs. These iGUIDE examples show how the capture becomes useful information.

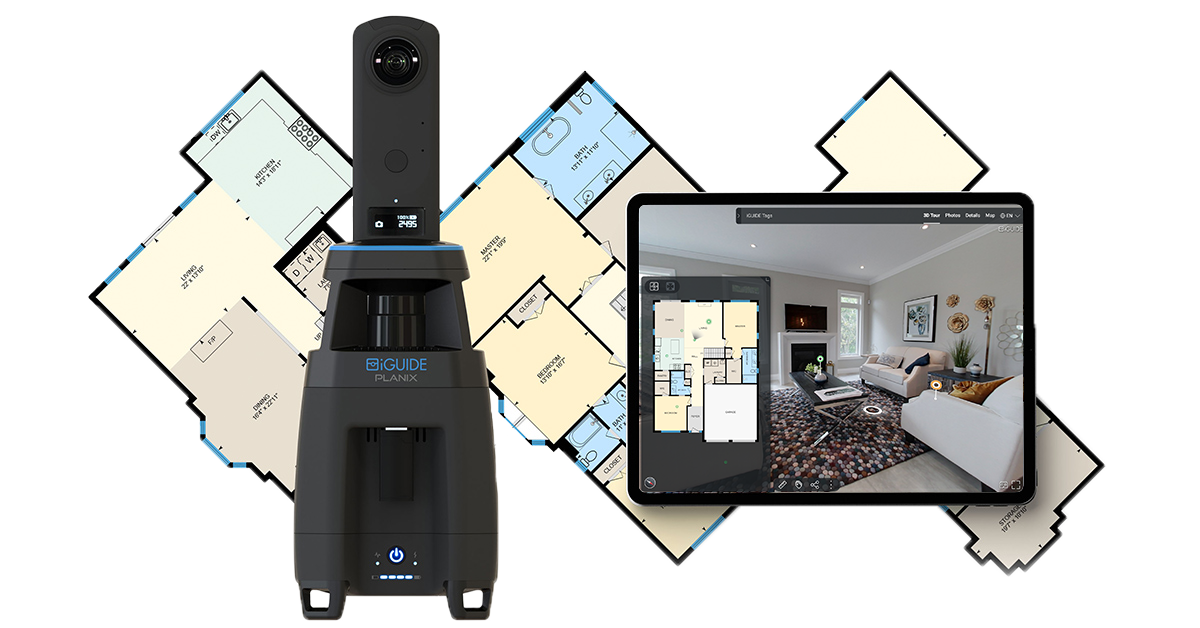
iGUIDE camera beside a tablet showing a virtual walkthrough, with floor plans behind it

Capture the property

LiDAR and 360° imaging bring the spaces and layout into a navigable property record.

iGUIDE sample walkthrough displayed alongside a floor plan, exterior elevations, and spatial data

Bring the information together

A walkthrough, floor plans, elevations, and spatial data give the project team useful ways to reference the property.

iGUIDE sample measured floor plan for a commercial property, with room dimensions and area totals

Understand the layout

A measured floor plan organizes rooms, dimensions, fixtures, and area totals in a clear property reference.

iGUIDE sample CAD floor plan showing walls, doors, fixtures, room labels, and dimensions

Take the record into design

CAD-ready drawing outputs support design and renovation planning. Include them in your Capture Survey scope.

iGUIDE sample imagery. Open an image to inspect it at full size. Plans, drawings, and data outputs depend on your selected service and scope.

Plan my deliverables
Who it's for

Any property, any stage.

New builds, existing homes, renovations, and commercial properties — a capture visit works at every point in a building's life.

Homeowners

A complete digital record of your current home — for renovations, insurance claims, resale, or simply knowing what's behind your walls.

Builders

Document progress and milestones before work is covered up, and hand over a Build Record that sets you apart at closing.

Commercial & strata

Multi-family, strata, and commercial properties get the same accurate plans and documentation, scaled to the building.

Start your property record

One Capture, from $325

Professional 360° + LiDAR property documentation in one local visit, for up to approximately 2,000 sq. ft. Add plans, extra stages, or other deliverables to suit your project.

Your Capture includes:

  • Professional iGUIDE property capture
  • 360° navigable virtual walkthrough
  • LiDAR spatial record
  • Room-to-room navigation
  • Secure digital delivery
  • Up to approximately 2,000 sq. ft.
  • Local service area

Add only the information and deliverables you need.

Size your Capture

Ballpark pricing by size.

Every Capture visit is priced with a 2,000 sq. ft. minimum. Slide to your property size for ballpark numbers on one Capture, a two-stage build record, a three-stage renovation record, and a Capture Survey, then request a quote and we'll confirm the exact scope and price.

Property size

2,000sq ft

2,000 minimum6,000+

1 Capture

$325

Ballpark estimate

One visit

A 360° + LiDAR record of the property as it stands today. The starting point for an existing home.

Get a quote

2 Captures

$650

Ballpark estimate

Pre-insulation + final

Framing and rough-ins before the drywall goes up, then the finished home at handover. The new-build record.

Get a quote

3 Captures

$975

Ballpark estimate

Before, pre-close, after

What existed, what went behind the walls, and what was delivered. The renovation record.

Get a quote

Capture Survey

$1,436

Ballpark estimate

One visit, drawings included

Detailed capture with CAD/DWG floor plans, a site plan, and exterior elevations, ready for design work.

Get a quote

These are ballpark numbers for a residential property in our local service area, before any add-ons. Request a quote and we'll confirm your exact scope and price before anything is booked.

Questions

Before you book.

How long does a capture visit take?

Time on site depends on the selected outcome, property size, access, geometry, and required exterior or specialty data. Your final scope includes the expected site time before booking.

What do I need to do to prepare?

Very little. Tidy as you would for guests, and make sure our technician can access every room. We handle the rest.

Where do you operate?

HoLDS Capture is based in Alberta, serving Calgary and surrounding areas. Tell us where your property is and we'll confirm availability with your quote.

Do I need a HoLDS account first?

No. Anyone can request a consultation or book a capture. If you add a Property Passport, we set up the structured property record as part of the service.

What does it cost?

HoLDS Capture starts at $325 for professional 360° + LiDAR property documentation in one visit, covering up to approximately 2,000 sq. ft. in our local service area. Add only the information and deliverables you need. Plans, additional stages, specialist drawings, Systems Tagging, and a Property Passport are available separately or in a service bundle. Larger properties, travel, and complex or specialist scopes are priced with your quote. We confirm the complete scope and price before booking.

Pricing consultation

Plan your capture together.

Tell us about the property and project stage. We'll send consultation times within one business day, price the scope together, and only book once you approve it.

Alberta · Calgary + surrounding areas

Loading your consultation form…