Measured drawing package
A starting point for real design work.
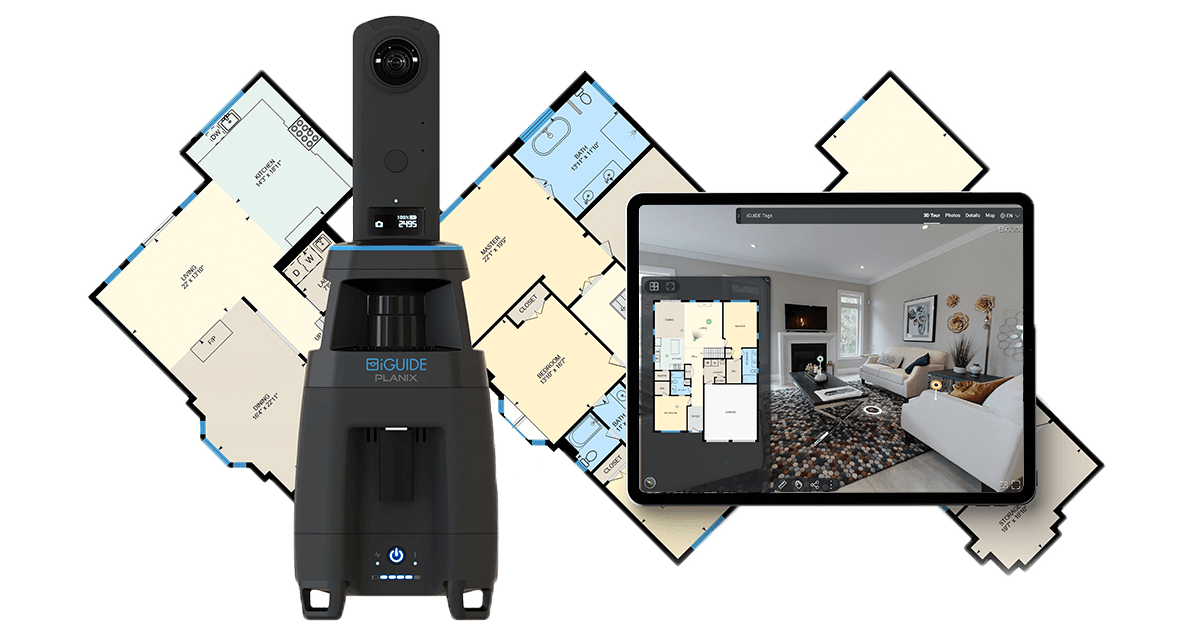
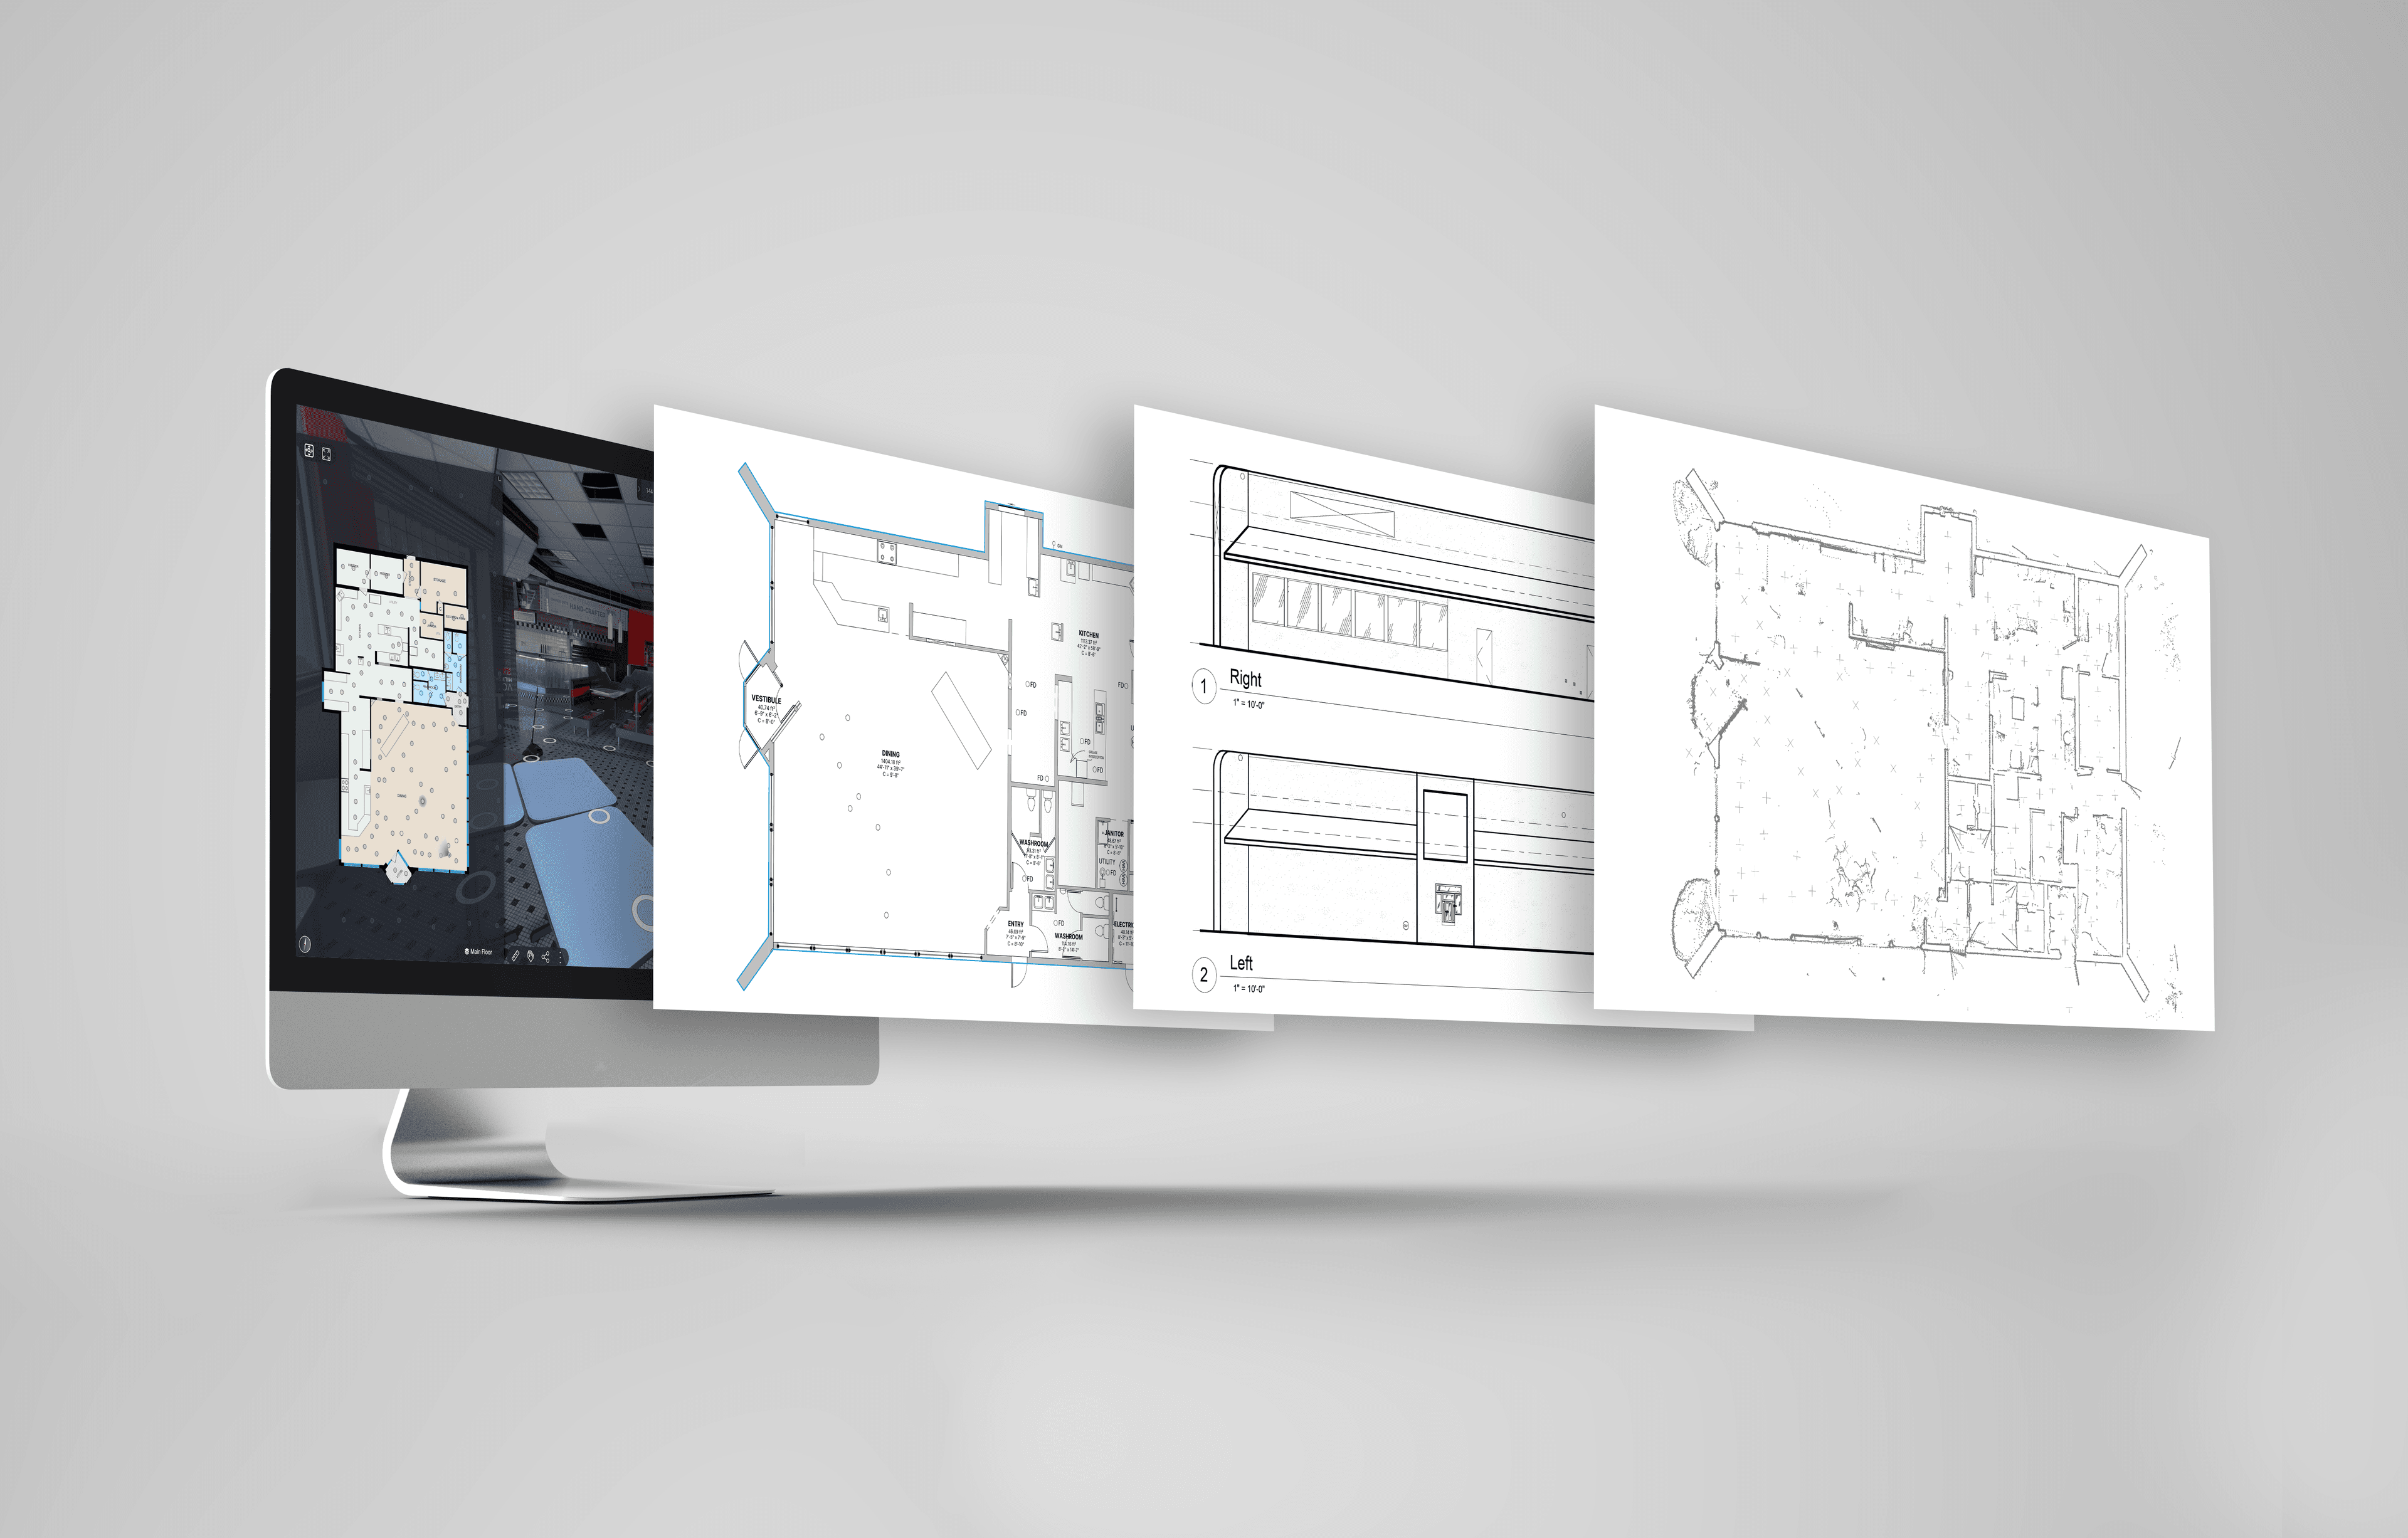
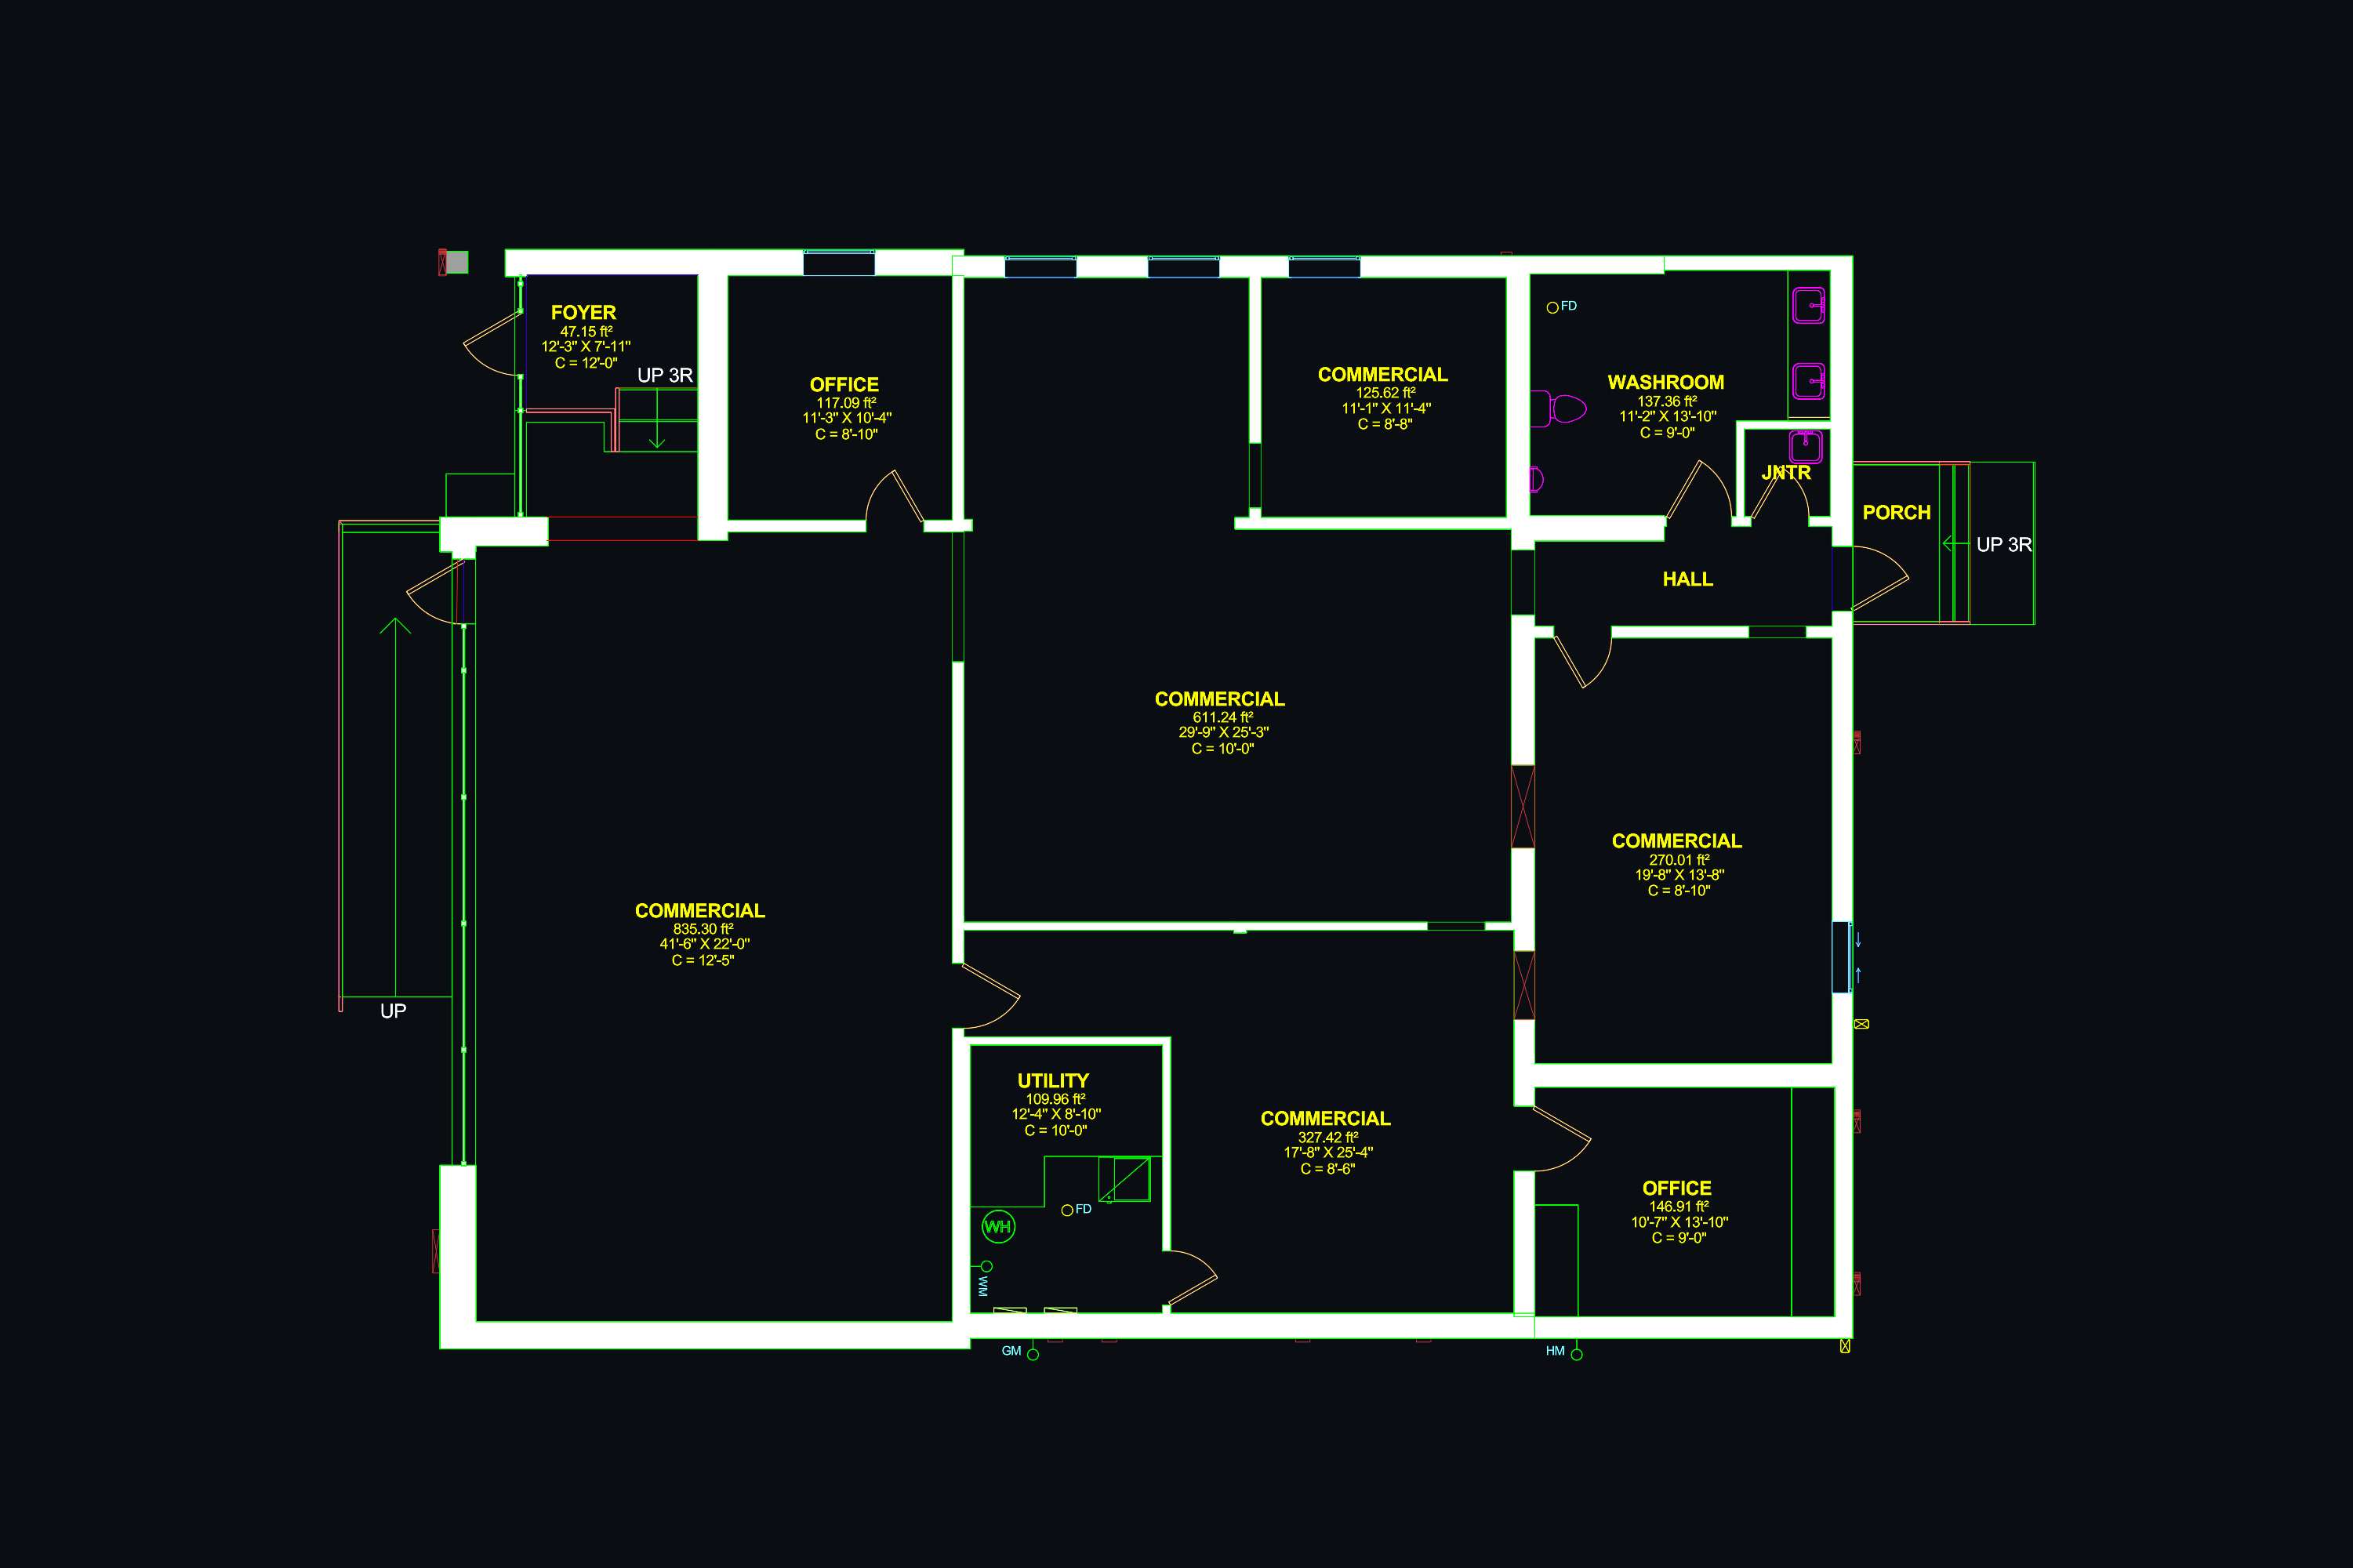
Dimensioned floor plans and editable CAD/DWG files document the visible existing layout. Bring the record into your design workflow instead of rebuilding it from scattered measurements and photos.
Walls, openings, room dimensions & area totals · Details confirmed by scope